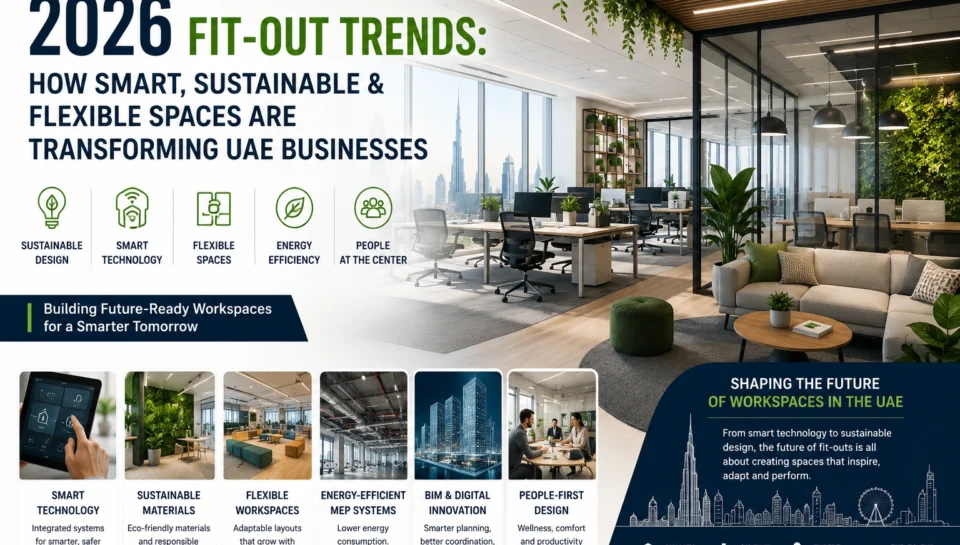
2026 Fit-Out Trends: How Smart, Sustainable & Flexible Spaces Are Transforming UAE Businesses
The UAE’s commercial and business landscape is evolving rapidly. Offices, retail stores, hospitality spaces and commercial properties are no longer being designed simply to look attractive. Today’s spaces are expected to be smart, sustainable, flexible, energy-efficient and ready for future technology.
As businesses invest in new offices, retail environments and commercial properties, modern fit out contractors in UAE are playing an increasingly important role in turning these requirements into practical, high-performance spaces.
In 2026, fit-out projects are moving beyond traditional interior decoration. They now bring together architecture, technology, sustainability, MEP systems, smart building solutions and flexible design.
So, what are the biggest fit-out trends shaping the UAE and global construction industry in 2026?
1. Smart Technology Is Becoming Part of the Fit-Out
One of the biggest changes in commercial fit-outs is the integration of smart technology from the beginning of the project.
Modern workplaces can incorporate:
- Smart lighting controls
- Occupancy sensors
- Automated temperature control
- Smart access control
- Energy monitoring
- Integrated audiovisual systems
- IoT-enabled building systems
- Smart meeting rooms
- Automated blinds and shading
- Centralised building management systems
Instead of installing technology after construction is completed, businesses are increasingly planning technology alongside the interior and MEP design.
This approach creates spaces that can respond to how people actually use them.
2. Sustainable Fit-Outs Are Moving From Trend to Standard
Sustainability is becoming a central consideration in modern fit-out projects.
Businesses are increasingly looking at the environmental impact of materials, energy consumption, waste generation and long-term building operation.
A sustainable fit-out may include:
- Energy-efficient LED lighting
- Low-VOC paints and finishes
- Recycled or responsibly sourced materials
- Energy-efficient HVAC systems
- Water-saving plumbing fixtures
- Sustainable flooring
- Efficient space planning
- Waste reduction during construction
- Reusable and modular components
For UAE businesses, sustainability also has a practical benefit: reducing unnecessary energy and resource consumption can contribute to lower operating costs over the life of the building.
3. Flexible and Adaptable Workspaces
The traditional office with fixed desks and permanent partitions is changing.
Modern businesses need spaces that can adapt to different activities. A single office may need to support focused work, collaboration, meetings, presentations and informal discussions.
This is driving demand for:
- Modular partitions
- Movable furniture
- Flexible meeting rooms
- Collaboration zones
- Multi-purpose spaces
- Quiet rooms
- Breakout areas
- Adaptable lighting systems
Flexible design can also help businesses adapt when their workforce, operations or space requirements change.
4. Modular Construction and Prefabricated Elements
Modular construction is becoming increasingly relevant to modern fit-out projects.
Components can be manufactured or prepared away from the main construction site and then assembled during the project.
This can help improve:
- Construction efficiency
- Quality control
- Project scheduling
- Material management
- Waste reduction
- Installation speed
Research into modular construction increasingly connects prefabrication with digital technologies, circular construction and sustainable design.
For projects where downtime is expensive, improving installation efficiency can be particularly valuable.
5. BIM and Digital Project Coordination
Building Information Modelling (BIM) and digital coordination are becoming increasingly important in modern construction.
Instead of relying only on traditional drawings, project teams can use digital models to coordinate architectural, structural and MEP requirements.
This is particularly useful for fit-out projects because multiple systems often need to occupy the same limited ceiling and wall spaces.
Better coordination can help identify potential clashes before work reaches the site.
For example, electrical systems, HVAC ducting, plumbing, lighting and ceiling designs can be coordinated before installation.
This can reduce rework and improve project efficiency.
6. Human-Centred Office Design
The modern workplace is increasingly designed around the people who use it.
In 2026, successful offices are focusing on employee experience as well as appearance.
Important considerations include:
Natural light
Maximising daylight can make workplaces more comfortable and visually appealing.
Acoustics
With video meetings and collaborative working becoming normal, acoustic planning is increasingly important. Current workplace design research identifies acoustic performance and quiet spaces as significant 2026 considerations.
Ergonomics
Furniture, workstation layouts and circulation should support comfortable working.
Biophilic design
Plants, natural textures, greenery and natural materials can create more welcoming environments.
Wellness spaces
Breakout areas, relaxation zones and comfortable informal spaces are becoming more common in modern workplaces.
The result is a workplace designed not just around desks, but around the complete employee experience.
7. Biophilic Design Is Becoming More Sophisticated
Adding a few indoor plants is no longer the only approach to biophilic design.
Modern interiors are incorporating nature through:
- Natural wood
- Stone textures
- Indoor greenery
- Natural colours
- Daylight
- Organic forms
- Green walls
- Natural ventilation where practical
- Outdoor-indoor connections
This approach can make commercial environments feel warmer and more comfortable while creating a distinctive visual identity.
8. Energy-Efficient MEP Systems
MEP systems are one of the most important parts of any successful fit-out.
A beautiful interior cannot deliver long-term value if its mechanical, electrical and plumbing systems are inefficient or poorly coordinated.
Modern fit-outs are increasingly focusing on:
- Energy-efficient HVAC
- LED lighting
- Smart lighting controls
- Occupancy-based controls
- Efficient ventilation
- Water-saving fixtures
- Energy monitoring
- Building management integration
Because HVAC and lighting can have a significant effect on operational energy use, MEP planning should be considered from the earliest stages of a fit-out.
9. Circular Design and Material Reuse
Another emerging trend is the shift from a “build, use and replace” mindset towards circular design.
Instead of treating every interior component as disposable, designers and contractors can consider whether materials can be:
- Reused
- Repaired
- Refurbished
- Reconfigured
- Recycled
- Disassembled for future use
Modular partitions, reusable flooring systems and adaptable furniture can make future changes easier.
This can potentially reduce both construction waste and the cost of future renovations.
10. AI Is Starting to Influence Building and Workplace Design
Artificial intelligence is becoming increasingly relevant to the built environment.
AI-powered systems can potentially help businesses understand how spaces are being used and optimise building operations.
Applications can include:
- Predictive maintenance
- Energy optimisation
- Occupancy analysis
- Smart HVAC control
- Intelligent lighting
- Building performance monitoring
- Space utilisation analysis
The broader smart-building market is growing rapidly, with 2026 market research projecting substantial expansion through 2033.
For fit-out projects, this means technology infrastructure should be considered as part of the overall design rather than treated as an afterthought.
11. Acoustic Design Is Becoming a Priority
Open-plan offices can encourage collaboration, but excessive noise can reduce concentration.
Modern fit-outs are therefore paying more attention to acoustic performance.
Solutions can include:
- Acoustic ceiling systems
- Sound-absorbing wall panels
- Acoustic partitions
- Carpet and soft flooring
- Dedicated meeting rooms
- Phone booths
- Quiet zones
- Strategic space planning
The goal is not necessarily to create silent offices, but to provide different acoustic environments for different types of work.
12. Premium Finishes With Practical Performance
Modern commercial interiors are combining aesthetics with durability.
Businesses want spaces that look premium but can also withstand daily use.
Popular approaches include:
- Durable flooring
- High-quality wall finishes
- Custom joinery
- Feature ceilings
- Decorative lighting
- Glass partitions
- High-performance materials
- Bespoke reception areas
The best fit-out balances appearance, durability, maintenance requirements and budget.
13. Fit-Out Budgets Are Becoming More Strategic
Construction and fit-out costs remain an important consideration for businesses.
JLL’s 2026 global office fit-out research reports that fit-out costs increased by approximately 2–6% over the previous year and highlights the importance of selecting the right workplace typology and specification early in the planning process.
This makes early planning particularly important.
A successful fit-out should consider:
Design + Materials + MEP + Technology + Labour + Timeline + Future Maintenance
Choosing the cheapest option at the beginning may not always produce the lowest total cost over the building’s lifecycle.
14. UAE Fit-Out Projects Need Local Expertise
The UAE presents unique requirements for commercial and residential fit-out projects.
Projects must consider factors such as:
- Climate conditions
- Cooling requirements
- Energy efficiency
- Local construction practices
- MEP coordination
- Material availability
- Project schedules
- Building requirements
- Client-specific specifications
This is why working with experienced fit out companies in UAE can make a significant difference to project execution.
A contractor that understands the complete process can coordinate interior works, civil works and MEP services rather than treating each component as a separate activity.
What Makes a Future-Ready Fit-Out?
A future-ready fit-out should be designed with tomorrow’s requirements in mind.
Rather than asking:
“How can we make this space look good today?”
businesses should also ask:
“How will this space perform five years from now?”
A future-ready commercial fit-out should ideally be:
- Flexible
- Energy efficient
- Technology-ready
- Easy to maintain
- Comfortable
- Sustainable
- Scalable
- Durable
- Visually aligned with the brand
This approach can help businesses avoid expensive modifications when technology, workforce requirements or operational needs change.
Why Choose Planova for Fit-Out & Contracting Works in the UAE?
At Planova Facility Management, we provide end-to-end Fitout & Contracting Works across the UAE.
Our services cover:
- Interior fit-out works
- Civil and structural contracting
- MEP solutions
- Commercial projects
- Residential projects
- Retail projects
- Customized project execution
Our approach focuses on combining functionality, aesthetics, quality and long-term performance.
From initial planning through execution, our team works to deliver projects efficiently, with attention to quality, safety, timelines and budget.
Whether you are planning an office fit-out, retail renovation, commercial interior or residential project, the right combination of design, construction, MEP coordination and technology can transform the way your space performs.
Conclusion
The future of fit-out is no longer just about interiors.
The next generation of commercial spaces will combine smart technology, sustainability, flexible design, efficient MEP systems, modular construction, digital coordination and human-centred planning.
For businesses in the UAE, investing in a well-planned fit-out can create more than an attractive environment. It can create a workplace or commercial space that is efficient, adaptable and prepared for the future.
As the industry moves into a more technology-driven and sustainability-focused era, choosing experienced fit out contractors in UAE can help businesses turn these trends into practical results.
Planning a new fit-out project in the UAE?
Contact Planova Facility Management to discuss your requirements for fit-out, civil, structural and MEP contracting works.